
Office Moves and Build-Outs in NYC
Cabling, WiFi, access control, cameras, and the rack, planned before the walls close
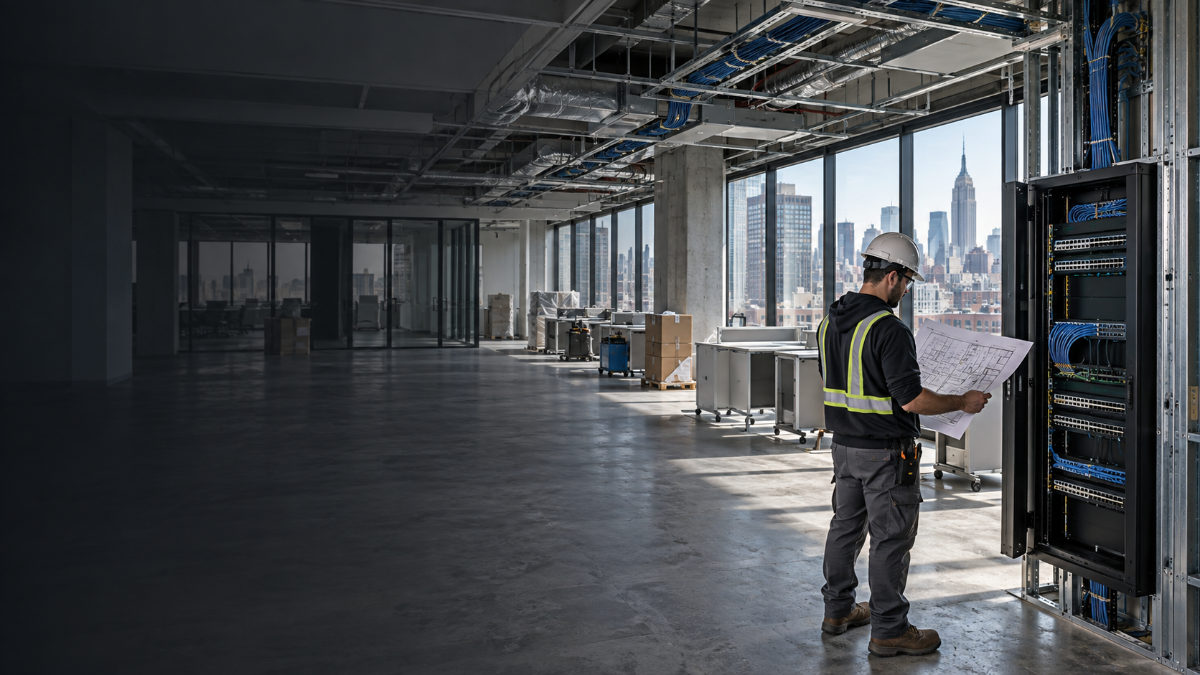
Most offices call us about one thing. Wiring for a conference room, or fobs for the front door. The job underneath it is usually the whole technology fit-out: structured cabling, WiFi, cameras, access control, intercom, phone connectivity, and a rack in a closet nobody has measured. We plan it against the building you are actually moving into and coordinate with your IT provider and contractor.
Installation, testing, and handoff are planned around your move-in date, with building access and carrier schedules checked early.

OUR CLIENTS




What office readiness covers
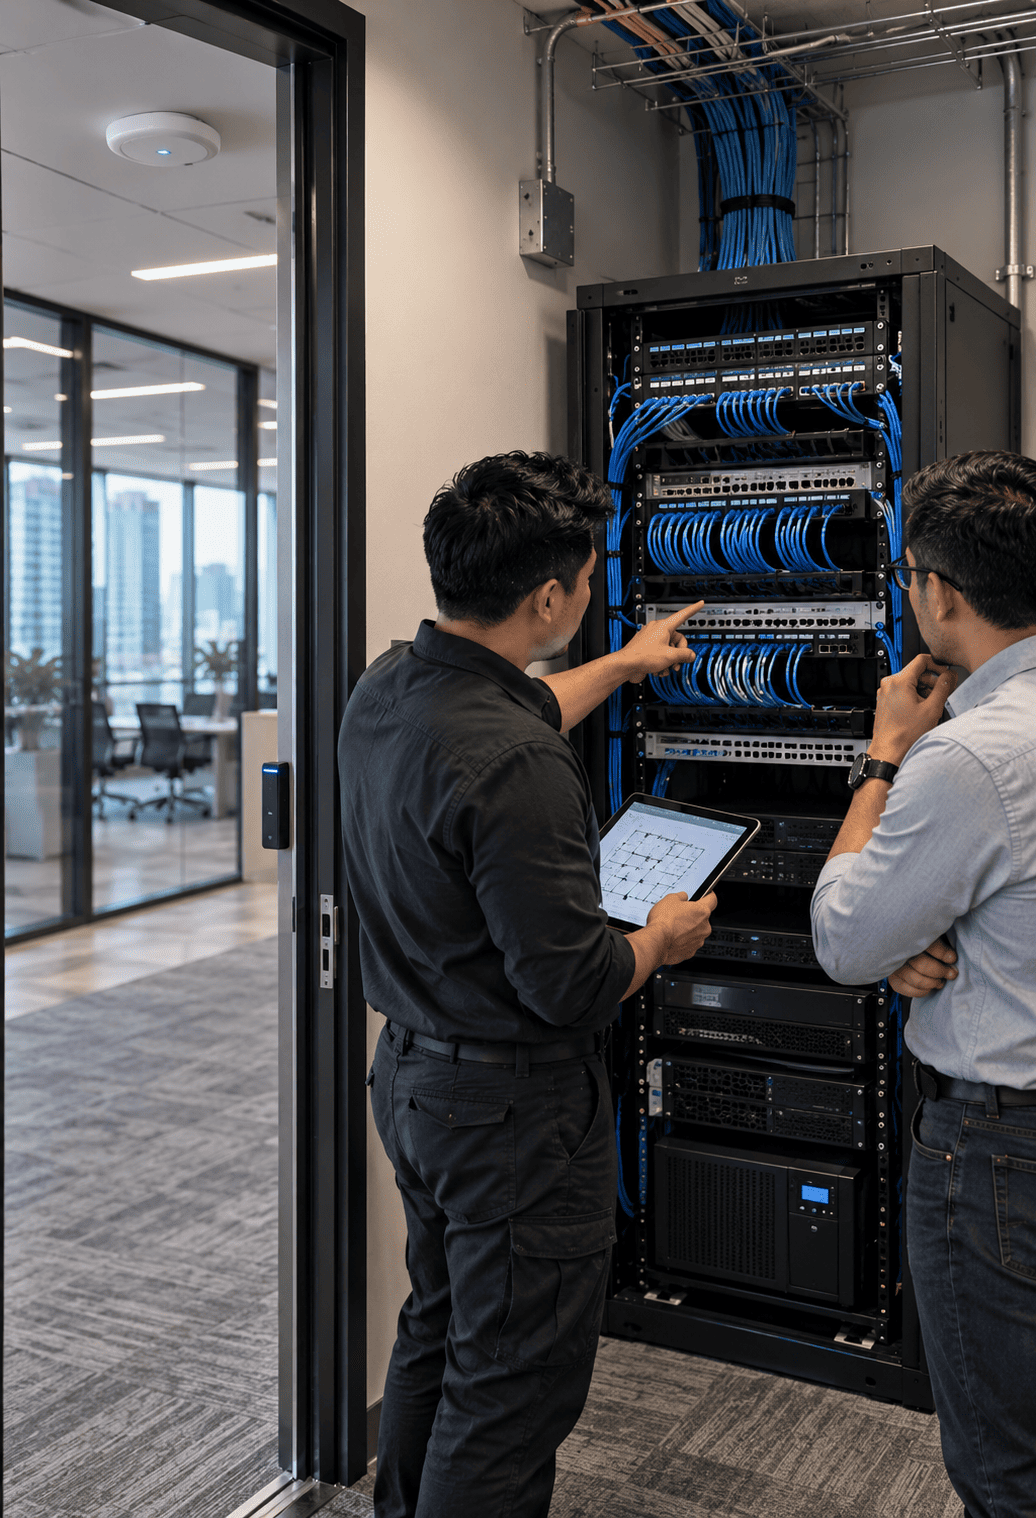
Structured cabling. Cat6 and Cat6a to every desk, camera, access point, door and display, tested and labeled.
WiFi and access points. Site survey first, then placement that accounts for what the walls are made of.
The rack and the IT closet. Rack, patch panels, switches, UPS, and enough space left to work in.
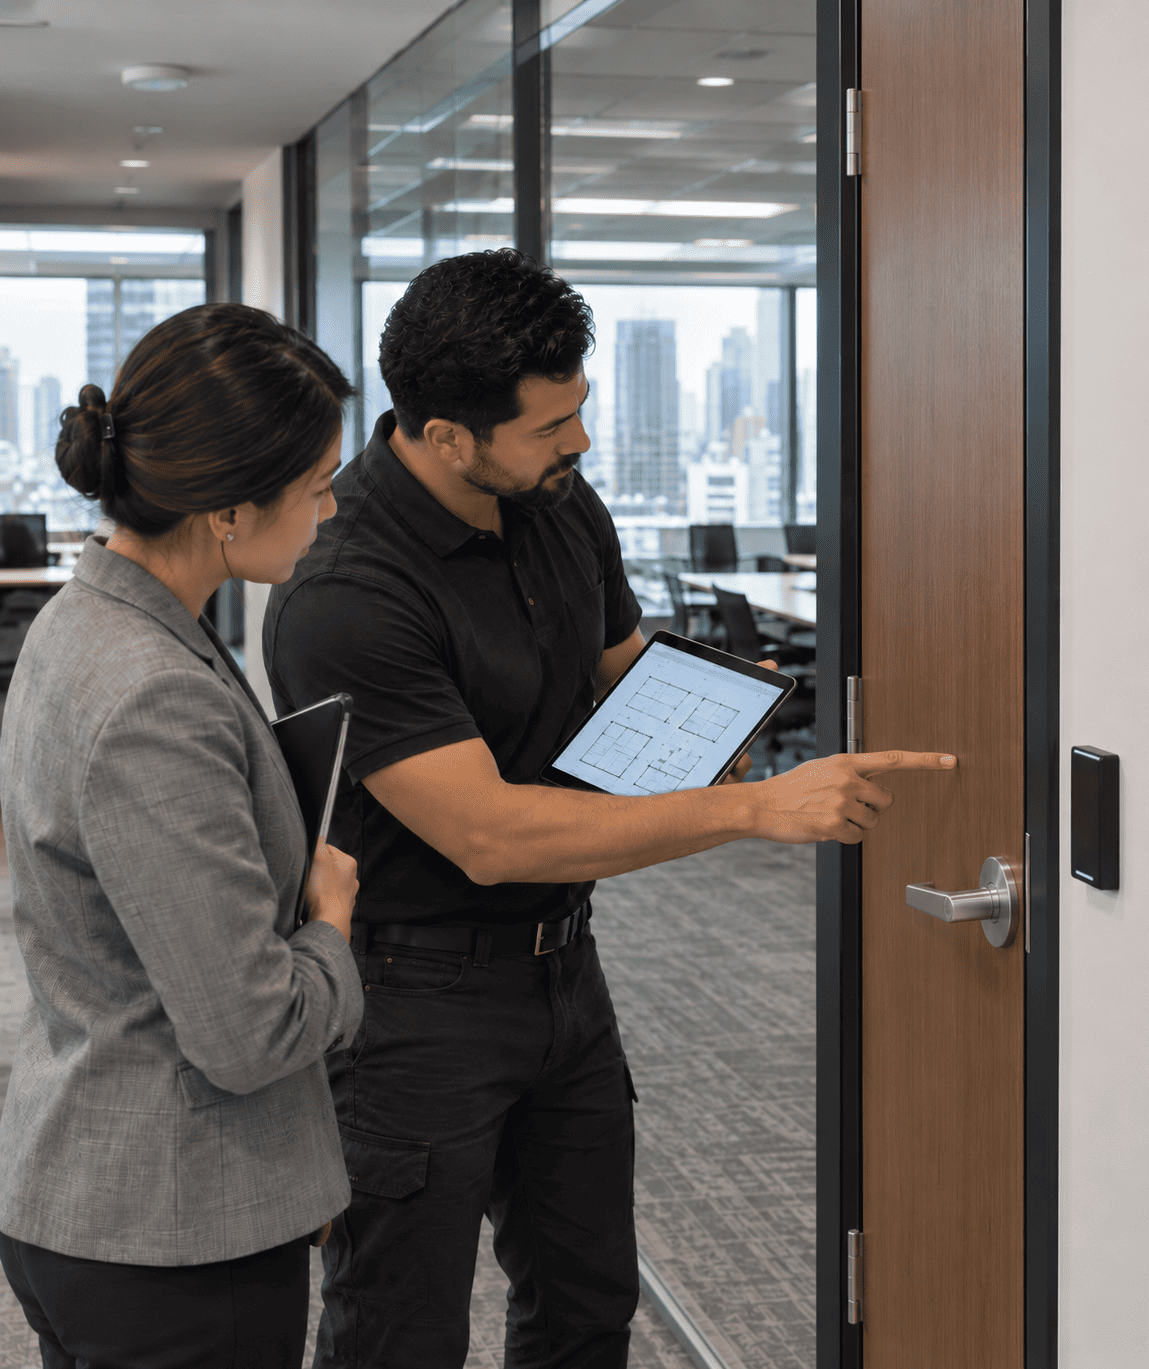
Access control. Suite doors, server room, and whatever the landlord will allow at the main entry.
Cameras. Entry, common areas, and locations identified by your operational, insurance, or lease requirements.
Video intercom. For suites where reception is a door and a phone.
Conference rooms. Displays, video conferencing equipment, microphones, speakers, and AV control through Q-SYS, cabled and commissioned with the rest of the space.
Phone connectivity. Cabling and network connections for office phones, coordinated with your IT or telecom provider’s service and configuration.
Connectivity. Carrier timing checked against move-in, with any interim connection requirements identified and scoped before installation.

Nobody asks for all of it
The question that arrives is narrow. Somebody needs the conference room wired, or wants to know whether the old cameras can come along. The scope that comes back is wider almost every time, because an office is one system pretending to be eight.
This is worth catching early for one reason: the cheapest moment to run cable is while the ceiling is open and the space is empty. Everything after that costs more, and some of it stops being possible.
What moves with you and what does not
Displays, video conferencing equipment, and phones can often move with you. Cameras, access points, and access-control equipment may be reusable too, but the new space needs its own coverage and infrastructure plan.
We check ownership, condition, compatibility, support status, and the cost of removal and reinstallation. Landlord-owned equipment stays with the building. We also check whether existing credentials can work at the new suite before assuming staff need replacements.
We tell you what is worth moving after we see both spaces. Reusing equipment can save money, but sometimes the labor and limitations outweigh the saving. If the equipment is staying and the problem is the electronics behind it, that is a legacy system upgrade rather than a move.
The building decides more than your floor plan
On a recent Flatiron office fit-out, the building refused to let us cut the frame for an electric strike on the entry door. The entry carried a deadbolt whose backset ruled out the wireless lock that would have solved it. The building's existing fobs ran on an older card standard, which decided what the new system had to be able to read.
None of that is in a floor plan. Neither is the closed drywall ceiling on that job, which forced surface raceway instead of pulled cable, or the IT closet that measured three feet by two, which ruled out a standard server-depth rack.
Ask your building manager four things before anyone quotes the work:
What does the certificate of insurance have to say, and who has to be named on it?
When can work happen, and is the freight elevator reserved?
Is the building union, and does that apply to low voltage work?
What is above the ceiling, and will you permit penetrations in the entry door frame?
The answers move the price more than the equipment list does. If your building runs its own lobby and elevator security, how that hierarchy gets designed is a separate conversation from your suite.
Can you keep the building's fobs?
Sometimes. Older buildings often run credentials on a card standard that a modern access control system can still read, which means your staff keeps one card for the lobby and the suite. Sometimes the building's system is closed, or the landlord will not share it, and your people end up carrying two credentials.
It is worth asking before you buy anything, because the answer changes which platform makes sense. We check it during the walkthrough.
Related reading: Key Fob and card Access Systems & Key Cards Against Mobile Credentials
Working with your IT provider
Most offices already have one, and most of them do not want the low voltage work. That is a clean split rather than a conflict.
The sequence that works: we do rough-in, terminations, and the rack while the space is still open, your IT provider sets up the network and the servers, then we commission the cameras, doors, and intercom on top of it. Equipment ships to site ahead of the first visit so nobody loses a day to a delivery window. If you do not have an IT provider, we can carry the network side too.


What it costs
Pricing depends on the size of the space, what the building allows, and how much of the existing infrastructure survives.
Structured cabling starts at $300 per run, including testing, certification, labeling and documentation.
Standalone network projects, such as WiFi or a firewall, start at $1,000.
A full network build with PoE switches, firewalls and security integration starts at $5,000.
Full security system projects typically start around $10,000.
A physical security risk assessment, if you want a documented review rather than a proposal, starts at $2,500 and is a separate engagement from installation.
Holding more than one quote? This is how to compare them.
How it starts
Send us the space. A floor plan, a lease, or an address is enough to begin.
A certified engineer follows up within one business day.
Free on-site walkthrough. Ceiling, closet, doors, pathways, and whatever the building has already said no to.
Written proposal with a real scope, so you can compare it against anything else on your desk.

Serving All of New York
We plan and install office IT, cabling, and security systems for moves and build-outs across all five boroughs:
We’re licensed by the New York State Department of State. For office moves and build-outs, we coordinate the cabling, network infrastructure, and security installation with your IT provider, contractor, and building management.
Frequently Asked Questions
-
Before, if you can. A walkthrough during the lease negotiation catches the things that turn into change orders later, including ceilings with no access, entry doors the landlord will not let you modify, and closets too small for the equipment the space needs. After signing is still fine. It is just a shorter list of options.
-
Yes, and it is usually the right order. Cable goes in while the ceiling is open, before finishes. We coordinate around the general contractor's schedule and the building's permitted work hours.
-
Since December 21, 2025, under the 2025 NYC Electrical Code, low voltage wiring under 50 volts for signaling, communication, alarm, and data transmission does not require an electrical permit, provided the work is performed by a licensed master electrician, a special electrician, or a qualified person as the code defines that term. Anything that is part of a life safety system still requires a master or special electrician. Your building will usually have requirements of its own, starting with a certificate of insurance. More on how we handle cabling in NYC buildings.
-
Sometimes, and it is worth asking. The cameras themselves may carry over if they are commercial grade and still supported. Mounts, cable and placement usually do not, because they were designed for a different floor plan.
-
Yes. We install AV and control systems through Q-SYS, cabled and commissioned alongside the rest of the space, so the room is ready when the furniture arrives.
-
No. It is the most common arrangement we work in. We handle cabling, the rack and the security systems, they handle the network and the servers, and commissioning gets sequenced so neither side is waiting. If you want a second opinion on a design before anyone installs anything, that is what the assessment is for.

Book a walkthrough before the ceiling closes

Send us the floor plan and the address. A certified engineer will follow up within one business day, walk the space with you, and tell you what the building will and will not allow before anyone writes a quote.