
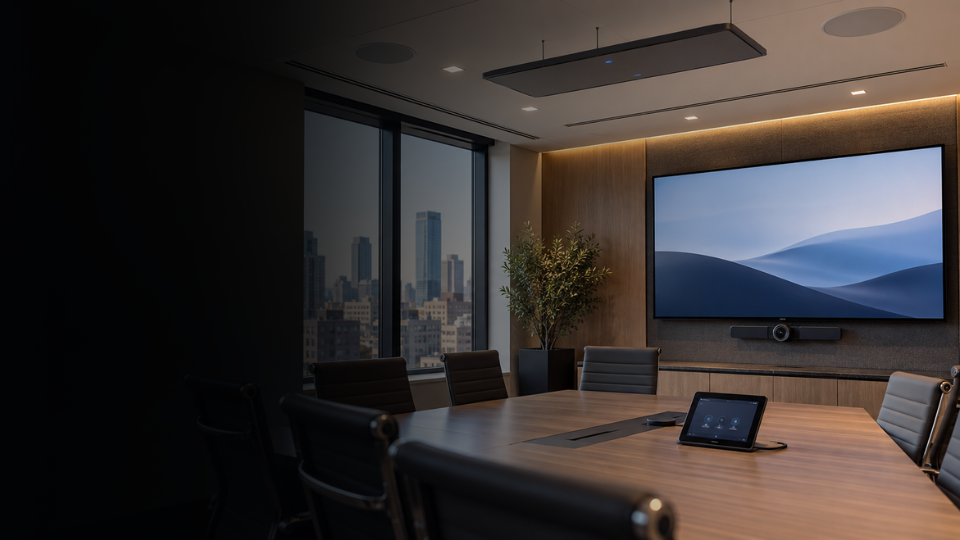
Conference Room AV and Control in NYC
Rooms that work when the meeting starts
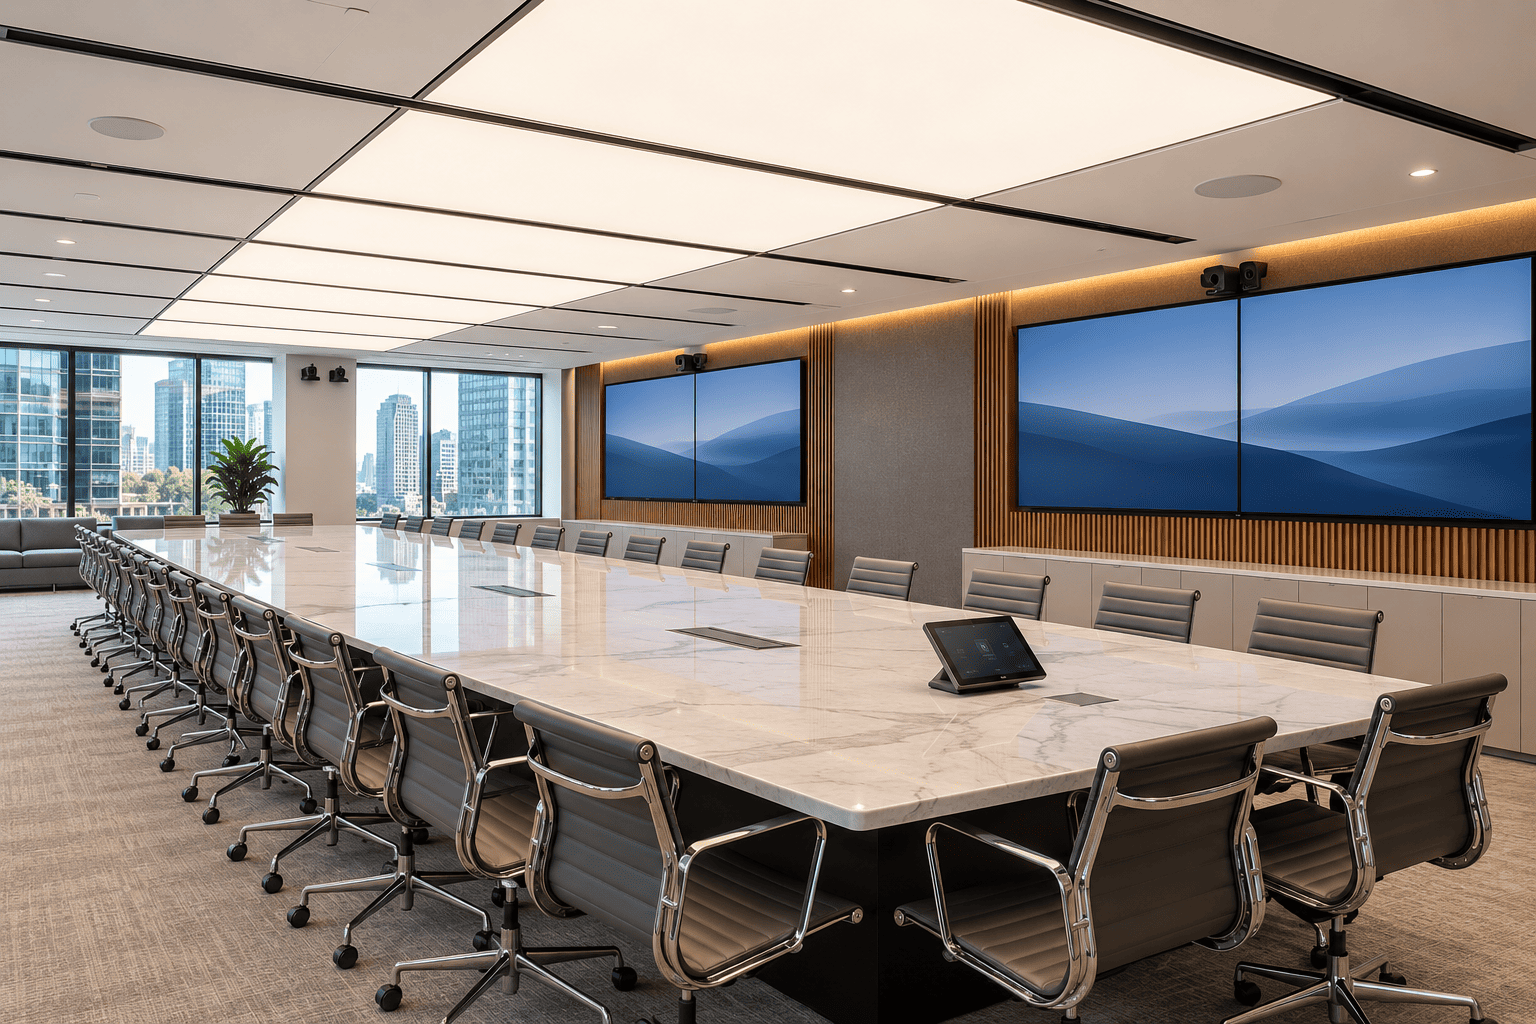
Conference room audio, cameras, displays, controls, and cabling need to be planned together. Connextivity works with Logitech conferencing solutions and Q-SYS to design and install meeting rooms around the platform your team uses, including Zoom Rooms, Microsoft Teams Rooms, and Google Meet. We check the room layout, equipment compatibility, and network infrastructure, then test the setup and train the people who will use it.

OUR CLIENTS



Why Rooms Fail
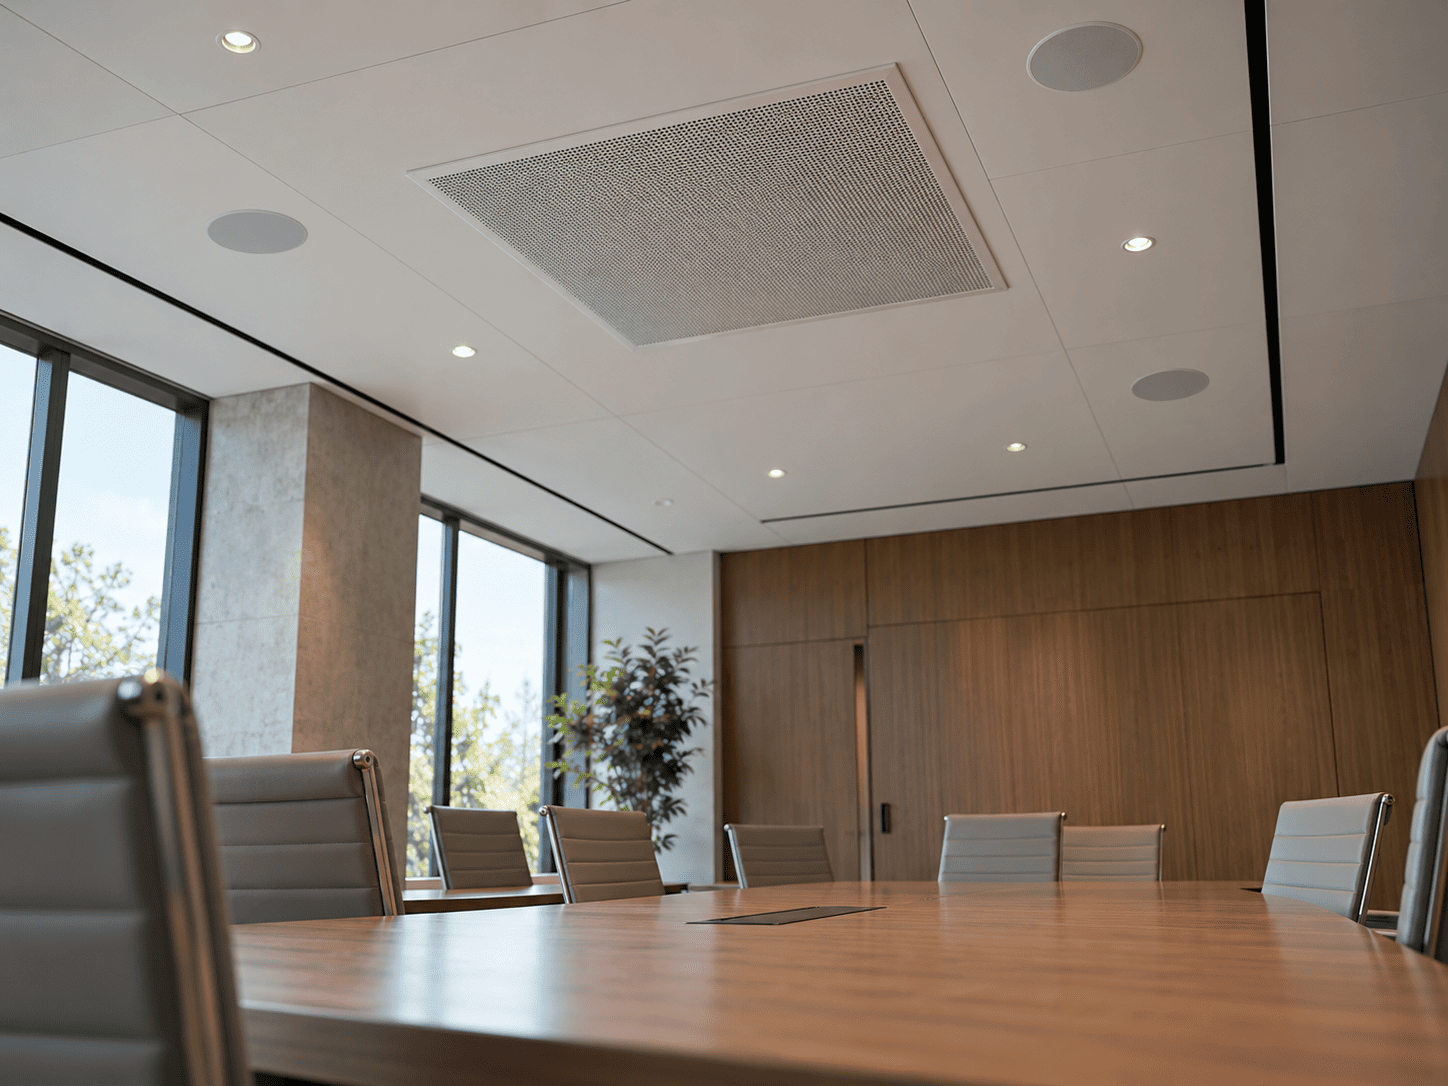
Audio is almost always the first thing to go. People forgive a mediocre picture and leave the room over a call they could not hear.
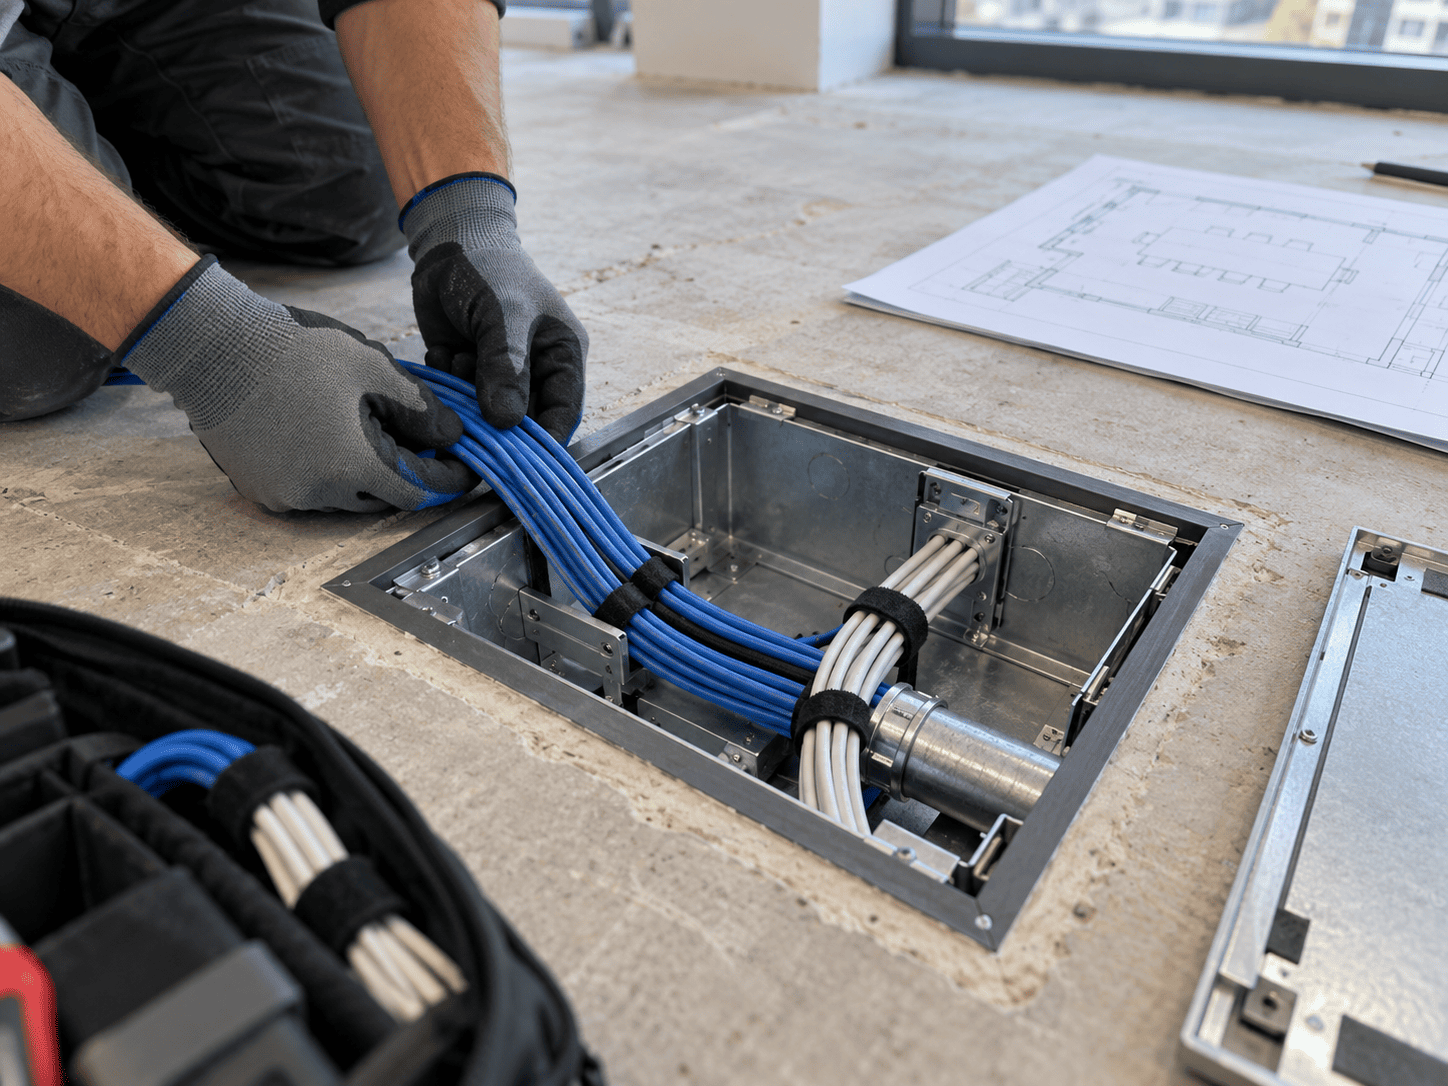
The second is the table. The cable that feeds it has to be planned before the floor goes down or the furniture is chosen, and retrofitting it afterwards means either a floor box in finished concrete or a cable running across the carpet.
The third is inconsistency. Three rooms built at three different times by three different vendors means three sets of instructions, and staff who quietly book whichever one they have learned.

Logitech Conferencing Equipment for Your Room
Rally Bar and Rally Bar Mini: Logitech video conferencing bars that combine a camera, microphones, and speakers. We select the model for the room and meeting platform.
Rally Mic Pod: expansion microphones, often called mic pods, for compatible Rally systems. Placement and cable routing are planned around the table and seating.
Tap and Tap IP: meeting-room touch controllers. The correct controller depends on the selected room system and platform.
Tap Scheduler: a room scheduling panel outside the meeting room, distinct from the controller used to start calls.
Displays, mounting, and cabling: planned with the cameras, microphones, speakers, room compute, and network connections.
For placement examples and diagrams, see Logitech's mic pod placement and mounting guides. Final connections are checked against the selected equipment.
Cabling Comes Before Furniture
The physical part of a conference room is decided early, and it is the part that gets expensive to change.
Where the table sits decides where the floor box goes. Where the displays hang decides the runs to the wall and whether there is backing to hold the weight. Whether the ceiling is accessible decides how the microphones and speakers get fed.
On a fit-out we handle this with the rest of the structured cabling, while the ceiling is still open and the floor is still up. That is easiest to arrange as part of an office move or build-out.
Zoom Rooms, Teams Rooms & Google Meet
Choose the meeting platform before the hardware. Zoom Rooms and Microsoft Teams Rooms are dedicated room systems; Google Meet is the conferencing service within Google Workspace, with Google Meet hardware options for shared rooms. We review room accounts, licenses, calendar integration, and supported equipment with your IT team.
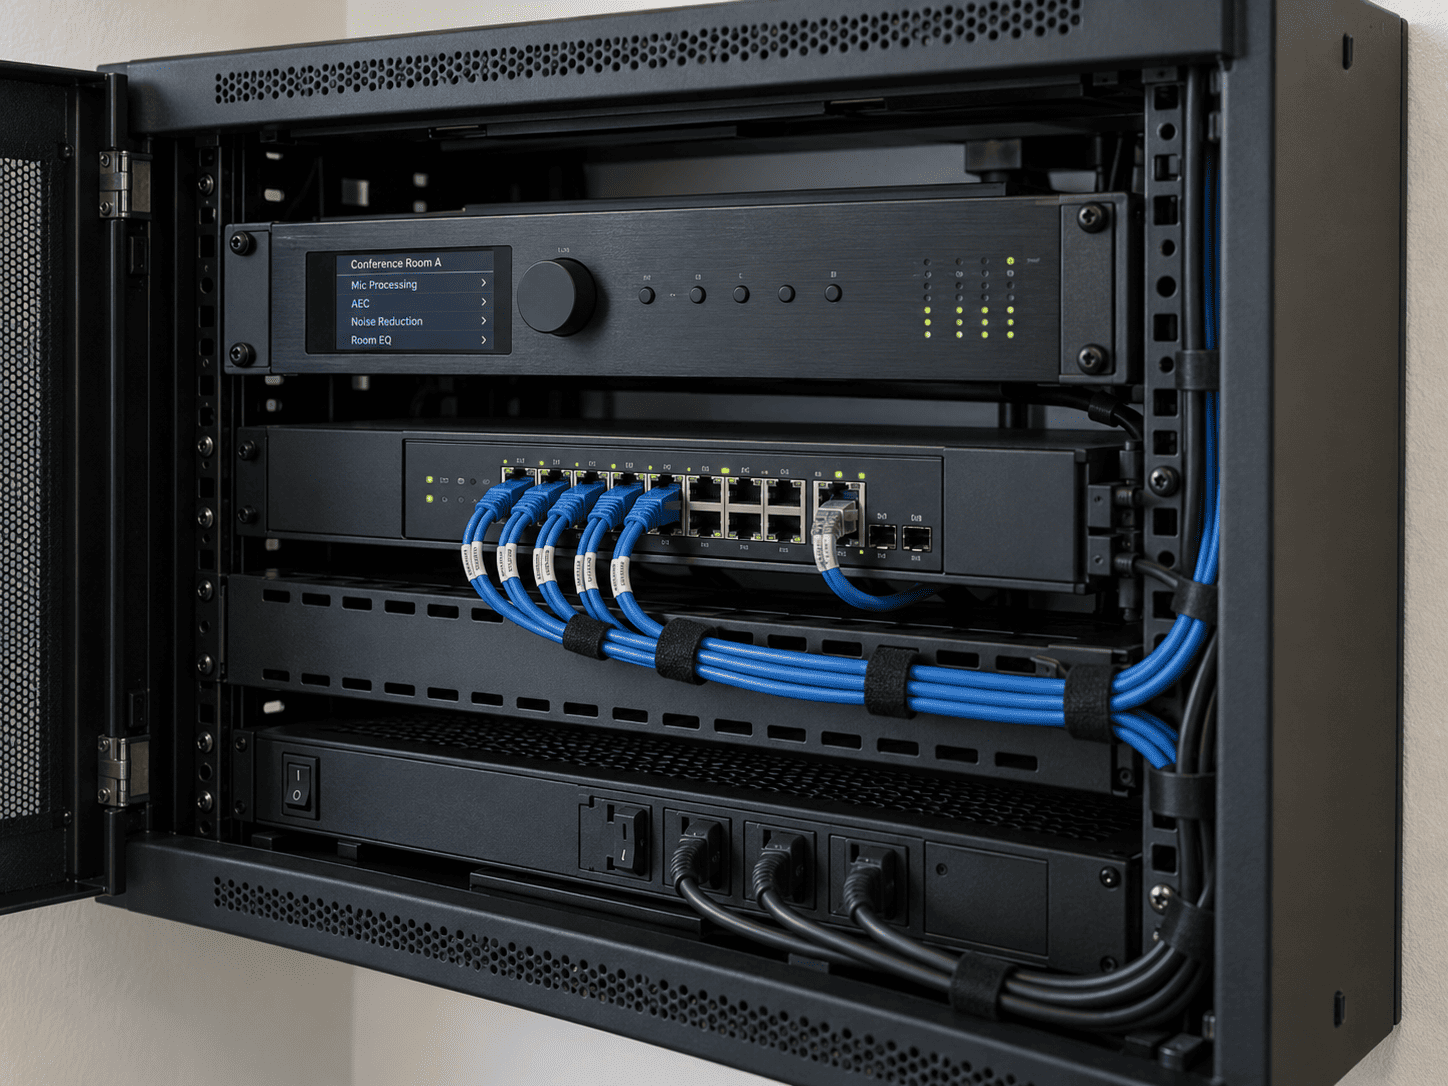
Q-SYS brings audio processing, video, and room control into the design for more complex spaces. Selected Q-SYS devices are certified for Zoom Rooms, and its UC Compute Bundle for Microsoft Teams Rooms is a Certified for Teams solution. Certification applies to the specific hardware and configuration, not every device or combination. We verify compatibility before specifying the room.
The Room Runs on Your Network
Conference room AV relies on the network for calls, room control, and supported device management. We coordinate bandwidth, Ethernet connections, PoE power, and access requirements with the networking and IT infrastructure plan.
Wireless coverage supports laptops and visitors, while room equipment is connected as required by the manufacturer. VLANs and access rules control communication; call quality also depends on network capacity and traffic management. Commercial Wi-Fi planning and AV design should be reviewed together.

Moving Offices
Displays and conferencing equipment usually travel to the new space. The cable, the floor boxes and the mounting rarely do, because they were built for a different room. Plan the new rooms early enough and the equipment you already own gets reused instead of replaced.
What It Costs
Room AV is quoted per room after a walkthrough, because a huddle room with one display and a four-microphone boardroom with video distribution are different projects.
Structured cabling is priced separately at $300 per run, tested, labeled and documented.
Ongoing management and monitoring starts at $250 per month, at $50 per month per device.
How It Works
Send us the rooms. Include the floor plan, room count, meeting platform, and equipment you want to reuse.
Review the requirements. We discuss room layout, audio pickup, displays, scheduling, and IT responsibilities with your team.
Walk through the space. Check table position, mounting, cable pathways, power, and network connections.
Agree a room-by-room proposal. Define equipment, installation, commissioning, documentation, and user training.

Serving All of New York
We upgrade and replace security systems across all five boroughs:
We're licensed by the New York State Department of State, and taking over an existing installation in NYC usually means working out what a previous contractor did without documentation.
Frequently Asked Questions
-
We plan rooms for Zoom Rooms, Microsoft Teams Rooms, and Google Meet, including Google Workspace environments. The hardware, controller, room account, and licenses must match the selected platform. We check compatibility before quoting rather than assume every video bar or controller works with every service.
-
Often. If the cabling is sound and the displays are current, the upgrade is the processing and control rather than the whole room. We tell you which parts are worth keeping after we see it, the same way we handle a legacy system upgrade.
-
Even two. The gain is not hardware, it is that both rooms behave identically and can be monitored and supported from one place. The argument gets stronger with every room after that.
-
Yes, including the backing and the runs behind them. That part has to be coordinated with the contractor while the wall is still open.
-
We do, under a support plan , with remote monitoring so a failure is visible before the room is needed. Your IT provider keeps the business network.
-
They run on the same network and are designed together. Q-SYS integrates with third-party systems over standard IT infrastructure, so control and monitoring can sit alongside the rest of the building rather than apart from it.

Send us your room list

A floor plan and a room count is enough to start. We will walk the space, tell you what each room needs, and price it room by room.