
Physical Security Design NYC
Drawings, specifications, and someone who verifies it actually works
Physical security design is the part of a building project that usually gets handled last, by whoever is holding the drawings when the question finally comes up. Connextivity does it first, in Revit and AutoCAD, alongside your architect and your engineers.
As the owner’s independent security design representative, we carry the requirements through drawings, specifications, bid support, construction administration, and commissioning. We do not bid the installation we specify. Design-build is available where the project calls for a single team to design and install the system.
We are a New York State licensed security engineering firm. Our work is led by professionals holding CPP and CSPM certifications, and we have carried security design through construction on commercial buildings, luxury residential properties, and government installations.

OUR CLIENTS



The problem this page exists to solve
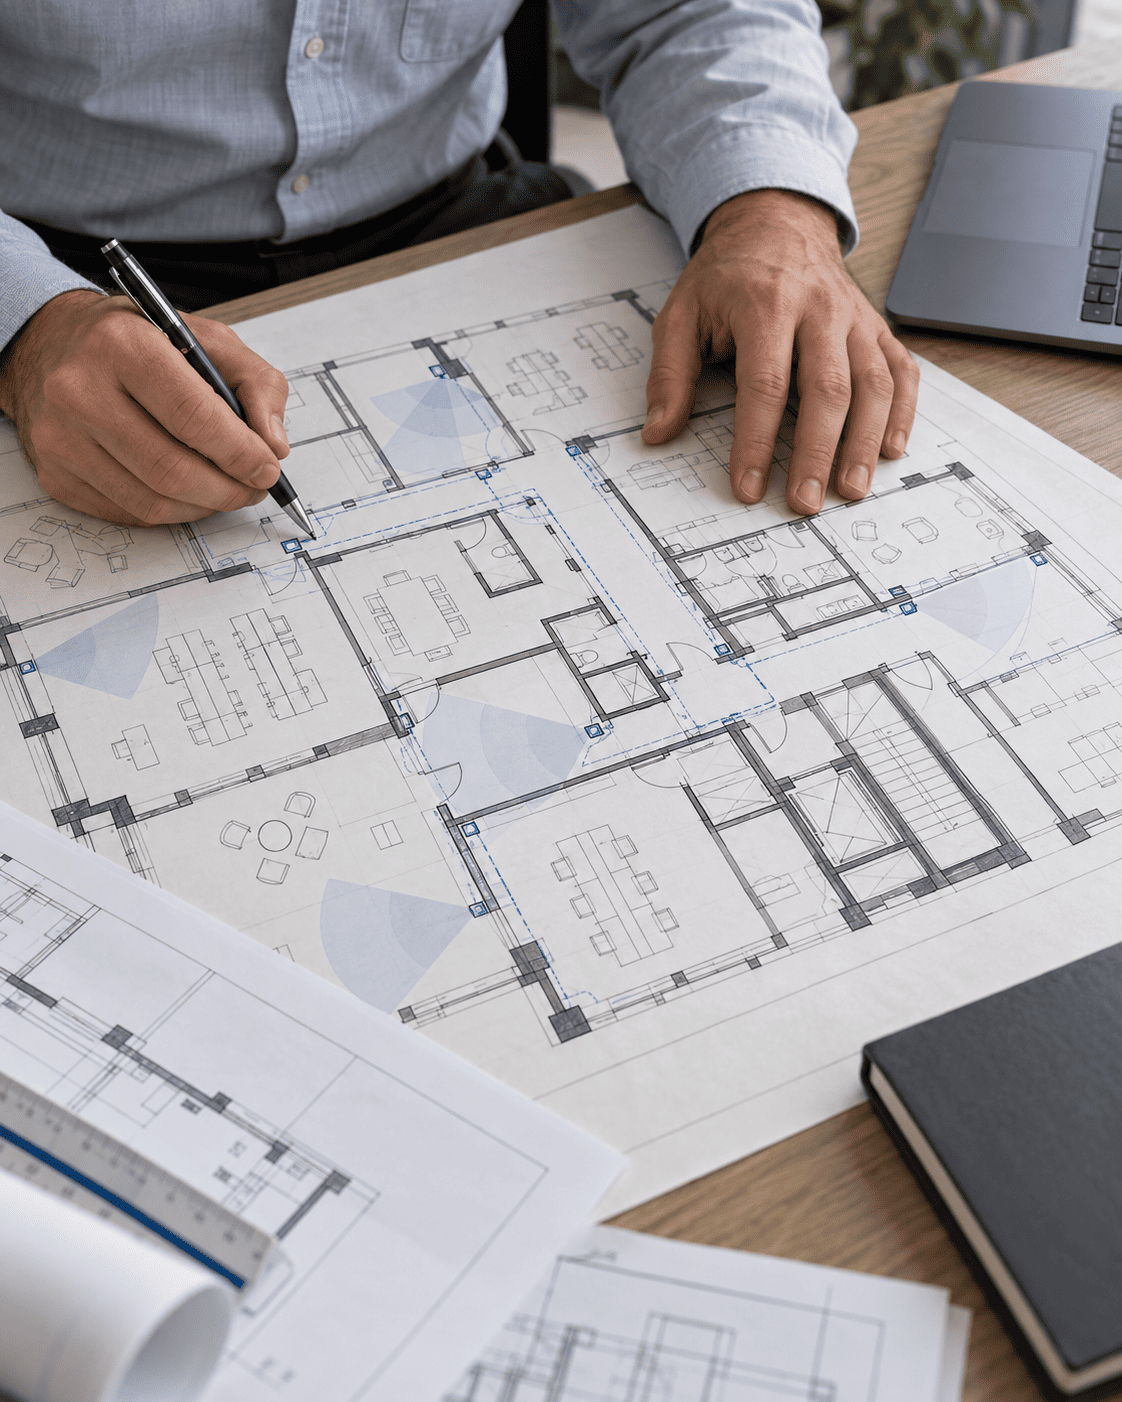
Your architect designed the building around how it should look and how people move through it. Security came up somewhere around construction documents, and by then the door locations were fixed, the ceiling heights were set, and nobody had run a conduit path to the spot where a reader needs to go.
So a specification gets written quickly, often by someone working from a manufacturer datasheet. Then one of a few things happens on site.
The part number in the spec was discontinued eighteen months ago. The camera count satisfies the drawing but the lens choice will not produce an identifiable face at the distance shown. The lead time on the specified panel is fourteen weeks and the certificate of occupancy is in six. The general contractor hires an installer who builds exactly what was drawn, walks off, and nobody ever verifies that the system does what it was supposed to do.
Every one of those becomes a change order, and the owner pays for it twice.
Two ways we work
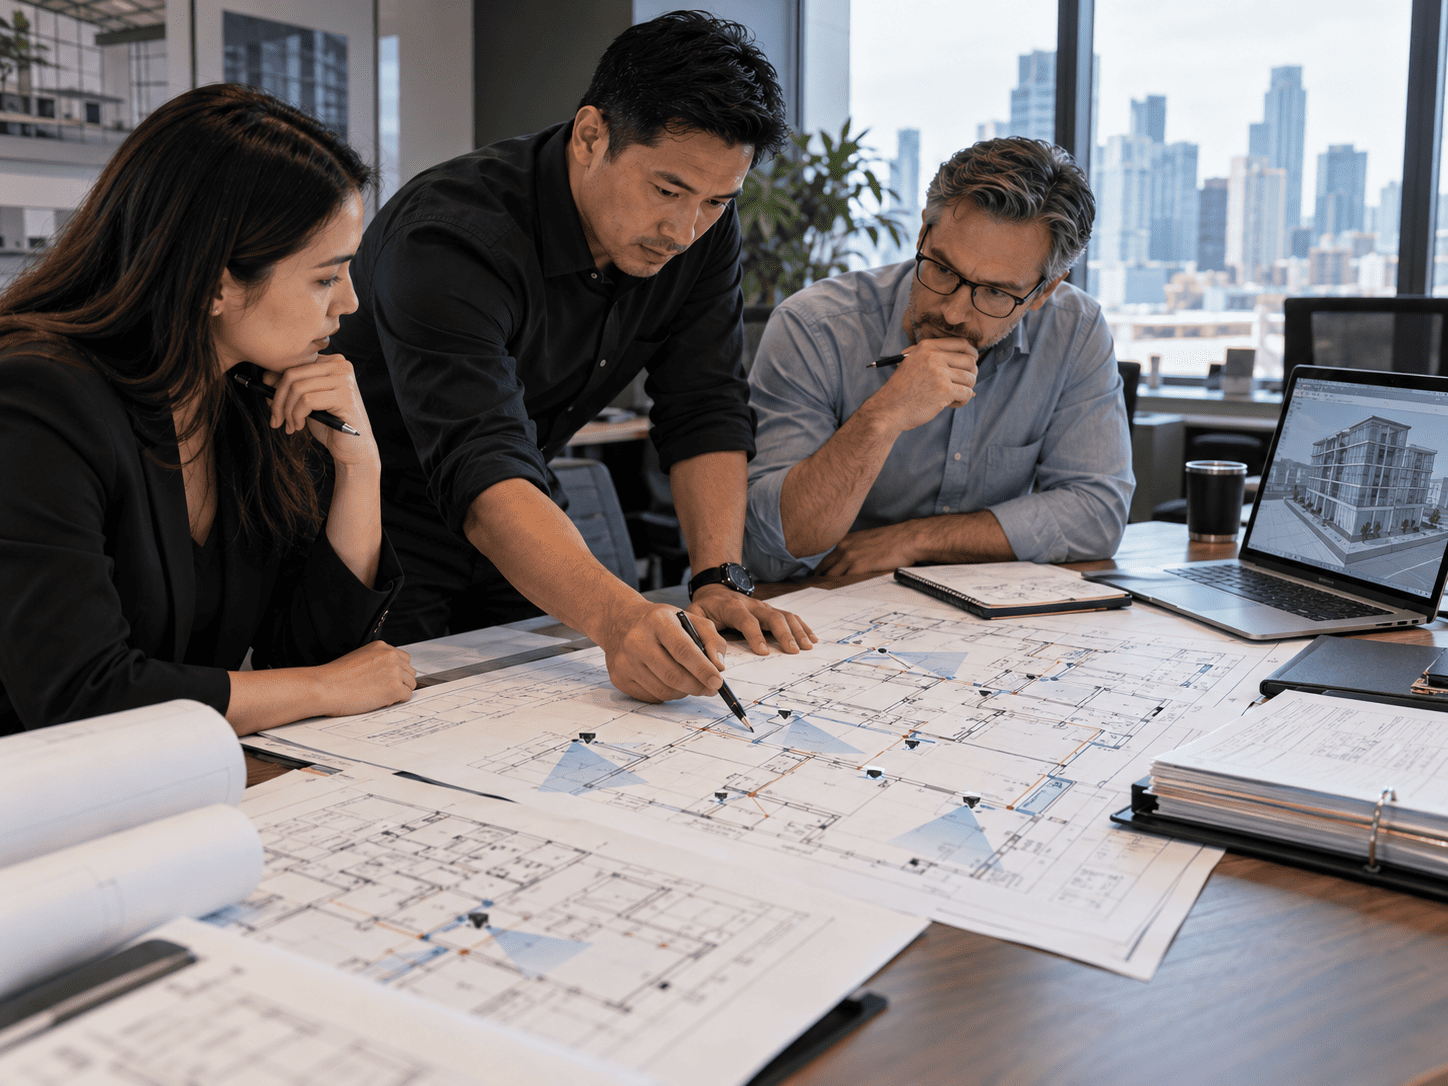
Independent owner’s representative (design-bid-build).
We work on the owner’s side: design the system, write the specifications, support the bid, review RFIs and submittals during construction, and commission the finished installation. We do not bid the installation we specify. That keeps our design recommendations separate from the installation award.
Design-build, where the project calls for it.
Where the owner awards a single contract covering design and construction, we can provide both. One team carries responsibility from the drawings through installation and testing.
We establish the delivery method at the start so you know who owns the design, who installs it, and who verifies the finished system.
What a Design Package Includes
Security narrative and basis of design, tied to a risk assessment rather than to a product catalog
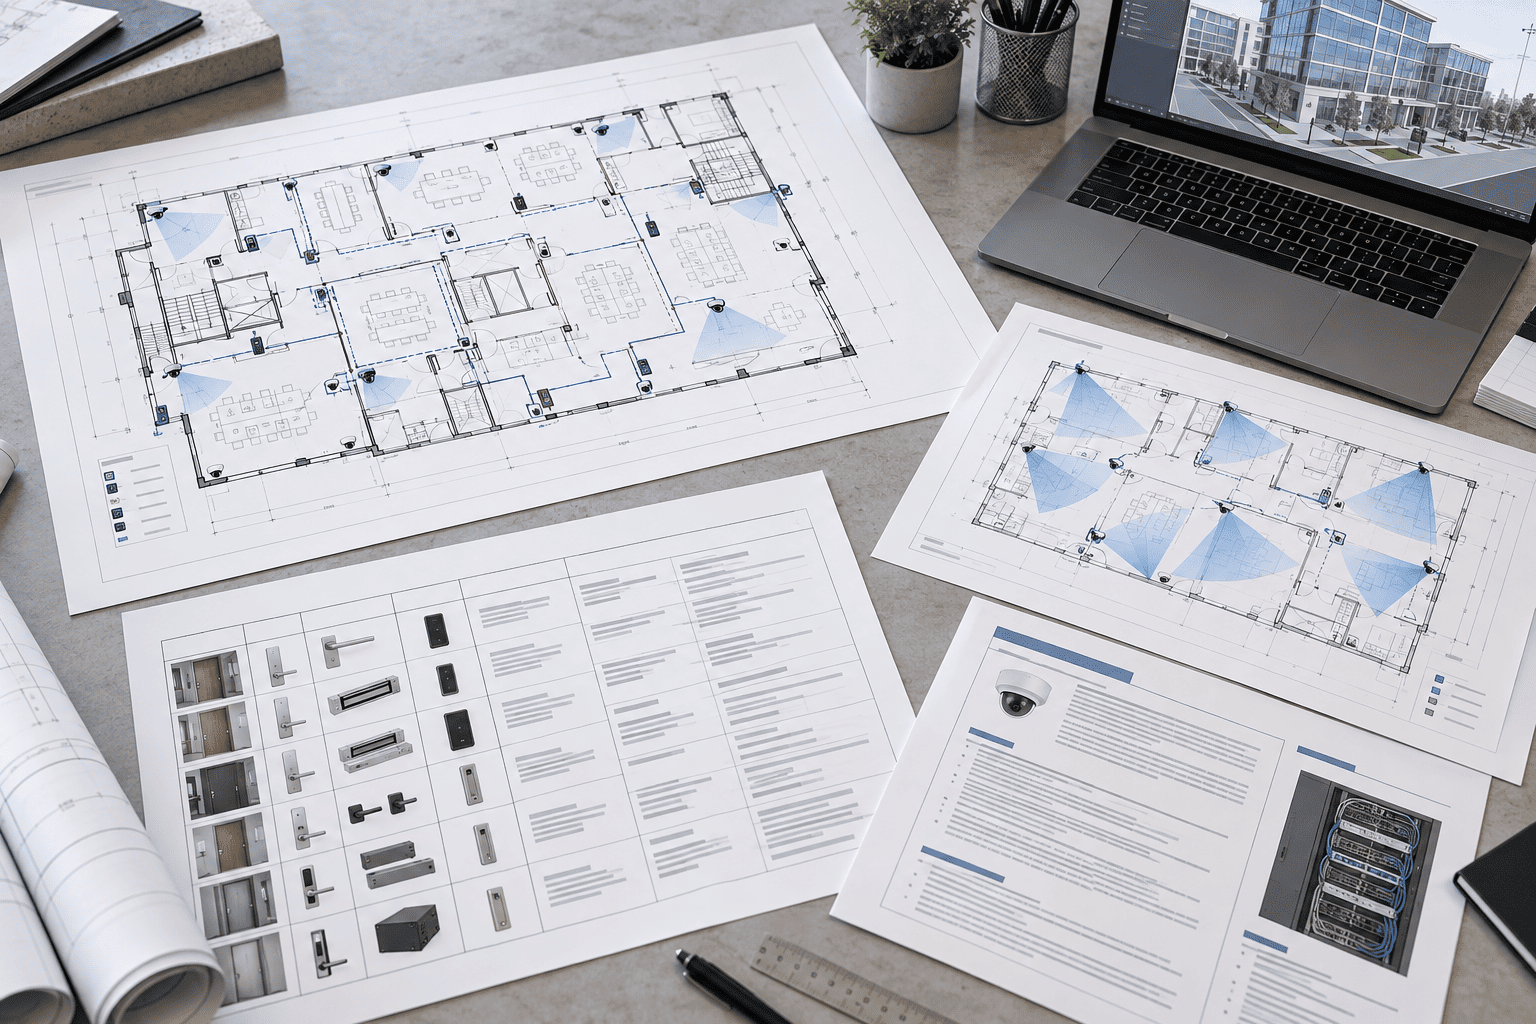
Floor plans, device layouts, and elevations in Revit or AutoCAD, coordinated with the architectural and MEP sets
Camera coverage and lens calculations verified against identification, recognition, and detection distances
Access control door schedules with hardware coordination, power, and egress compliance
Head-end, network, and cabling infrastructure design, including switch capacity, PoE budget, and storage sizing
Cybersecurity requirements coordinated with the owner’s IT team, with responsibility assigned for credentials, network segmentation, remote access, firmware updates, and system handoff
Technical specifications written to be buildable, with current part numbers and verified lead times
Bid documents, bidder qualification criteria, and bid leveling
Construction administration, RFI and submittal review, and site observation
Commissioning, point-to-point verification, and owner training
Why our drawings get built
Our installation experience informs what we put on the drawings.
We specify what we have watched work and fail across real projects, including a system at a U.S. Military Installation in Remote Alaska brought from zero to full coverage in winter, and an Air Force installation where we inherited equipment that had not fully functioned in decades.
We are certified partners across Avigilon, Axis Communications, 2N, Bosch Radionix, Milestone Systems, and Alarm.com. Working with multiple manufacturers lets us match equipment to the project. No manufacturer pays us to specify its equipment. On owner-side design engagements, our installation experience informs the specification without making us a bidder for that installation.
Security Design Process
Structured, Engineered & Professional.
Step 1 – Assessment
We walk the site and establish what you are actually protecting and against what. Everything downstream is built on this.
Step 2 – Schematic Design
Device locations, system architecture, and a basis of design your architect and engineers can coordinate against.
Step 3 – Design Development
Coverage calculations, door schedules, infrastructure sizing, and early budget numbers that reflect real pricing.
Step 4 – Construction Documents
Drawings and specifications issued for permit and bid.
Step 5 – Bid and Award
We manage the bid, qualify bidders, level the responses, and tell you what the differences between them actually mean.
Step 6 – Construction Administration
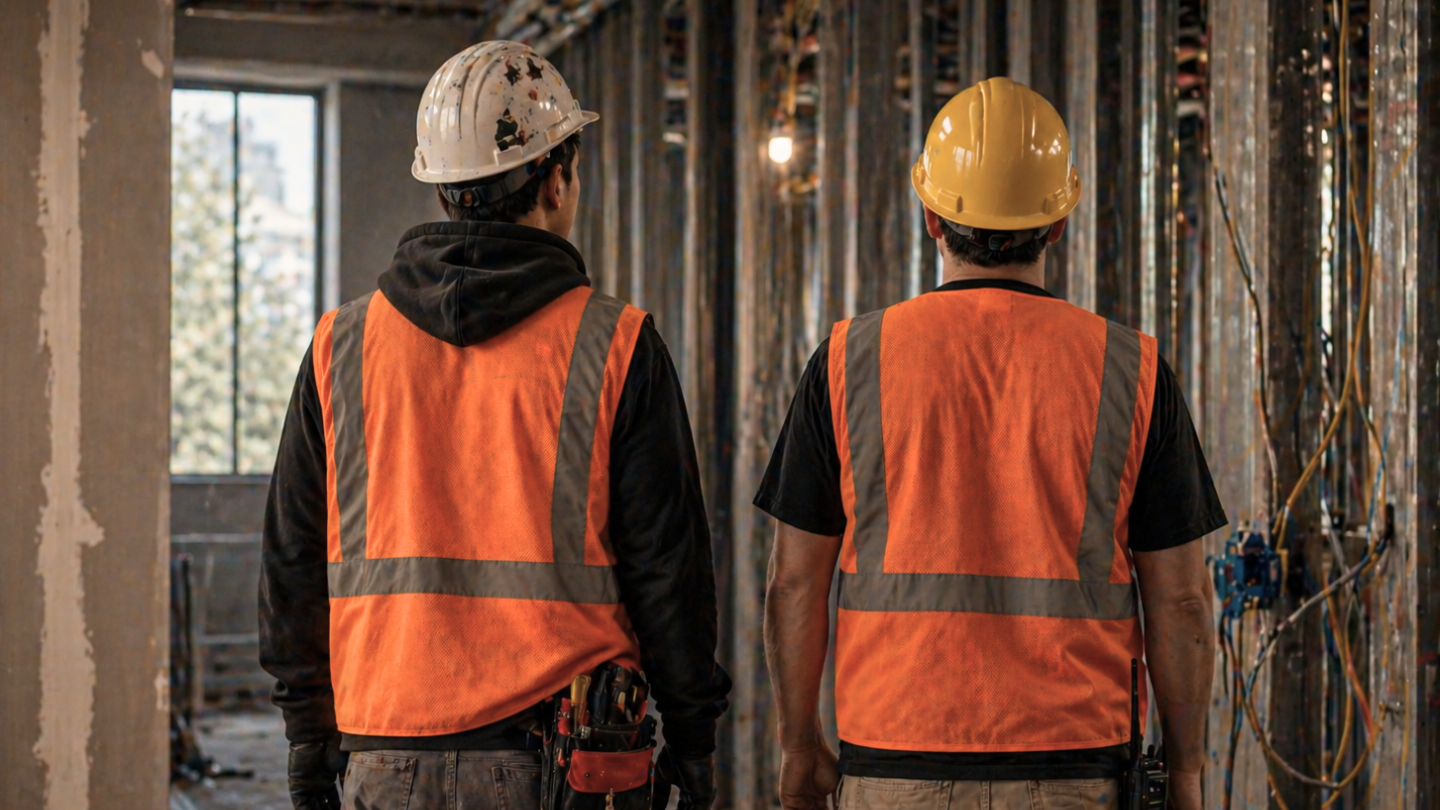
RFIs, submittals, site observation, and coordination while it gets built.
Step 7 – Commissioning
Every device verified, every function tested, documented, and handed over with training. This step is where most projects quietly fail, and it is the reason we insist on it.

How Design Fees Are Scoped
Design work is quoted as a stipulated sum for the project. There is no square-foot rate and no percentage formula, because the fee tracks the work rather than the size of the building.
What moves it: the number of buildings and systems in scope, the delivery method, the level of drawing coordination your architect needs, whether we are carrying the project through construction administration and commissioning, and whether a compliance or regulatory requirement governs the documentation.
Most engagements start with a security assessment, which begins at $5,000. That gives us what we need to scope the design accurately and gives you a written deliverable you own regardless of whether you hire us for the design.

Serving All of New York
We provide physical security design across all five boroughs:
We coordinate security design with your architect and engineers, from device layouts and infrastructure requirements through construction support and commissioning.
Frequently Asked Questions
-
Yes. On design-bid-build projects that is the standard arrangement, and we do not bid the work we specified. You take our documents to open bid.
-
Yes. We produce in Revit and AutoCAD and coordinate directly with the architectural and MEP teams rather than handing over a PDF at the end.
-
Schematic design. Once door locations, ceiling conditions, and conduit paths are fixed, every security decision becomes a workaround, and the workarounds cost more than the design would have.
-
Point-to-point verification of every device, functional testing of every sequence, documentation of results, and owner training. It is a written record that the system performs as designed.
-
Yes. We are headquartered in Manhattan with operations in St. Louis, and we have delivered projects at federal installations nationwide.

Start with the assessment

Send us the drawings, the RFP, or the requirement you are staring at, and we will tell you what the project actually needs. If the honest answer is that you are further along than a design engagement can help with, we will say that instead of selling you one.